How to match array positions across drawings, molds and photographs
Use reference corners, face labels and an array position map to trace a feature across drawings and supplier inspection images.

Read the original tooling studies alongside guides to orientation, cavity images and inspection records.
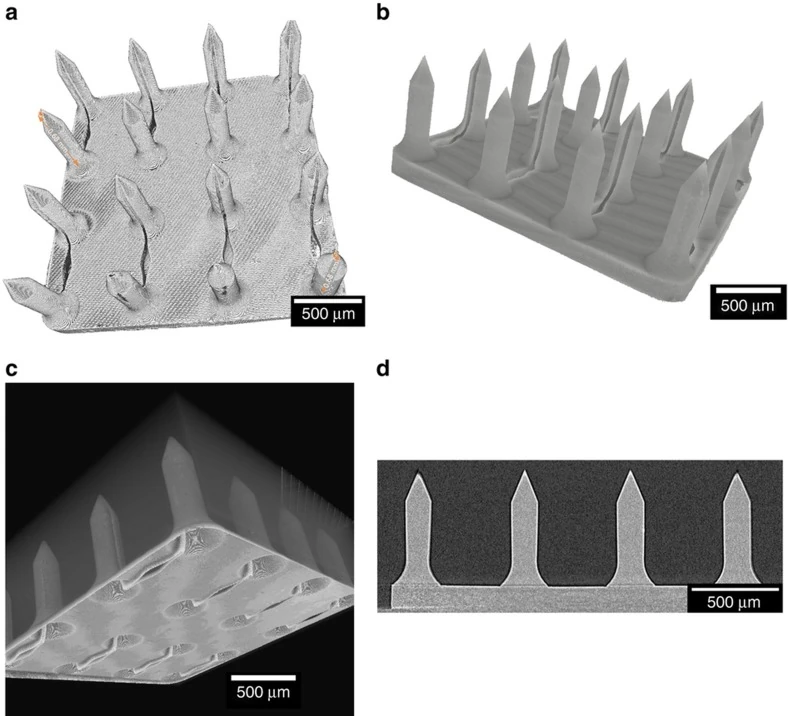
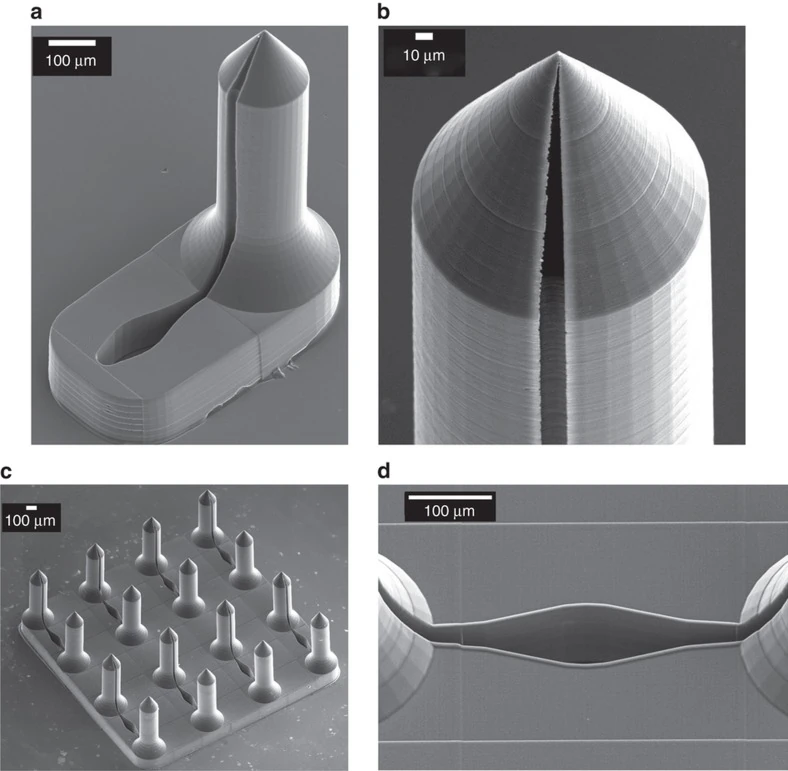
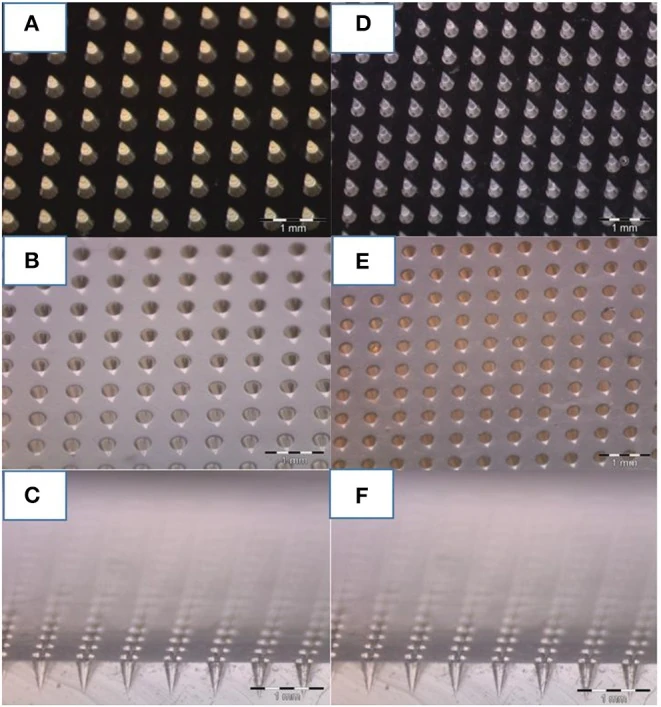
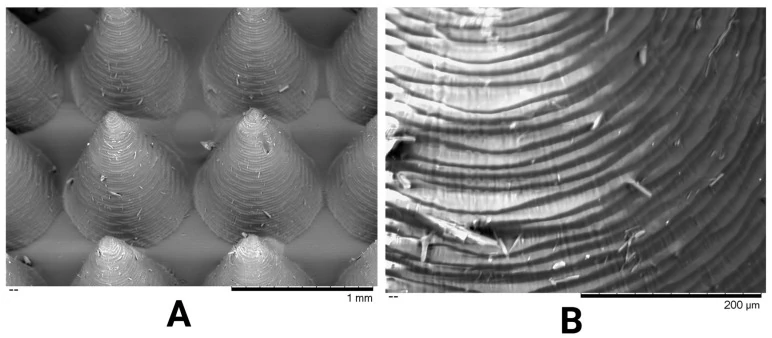
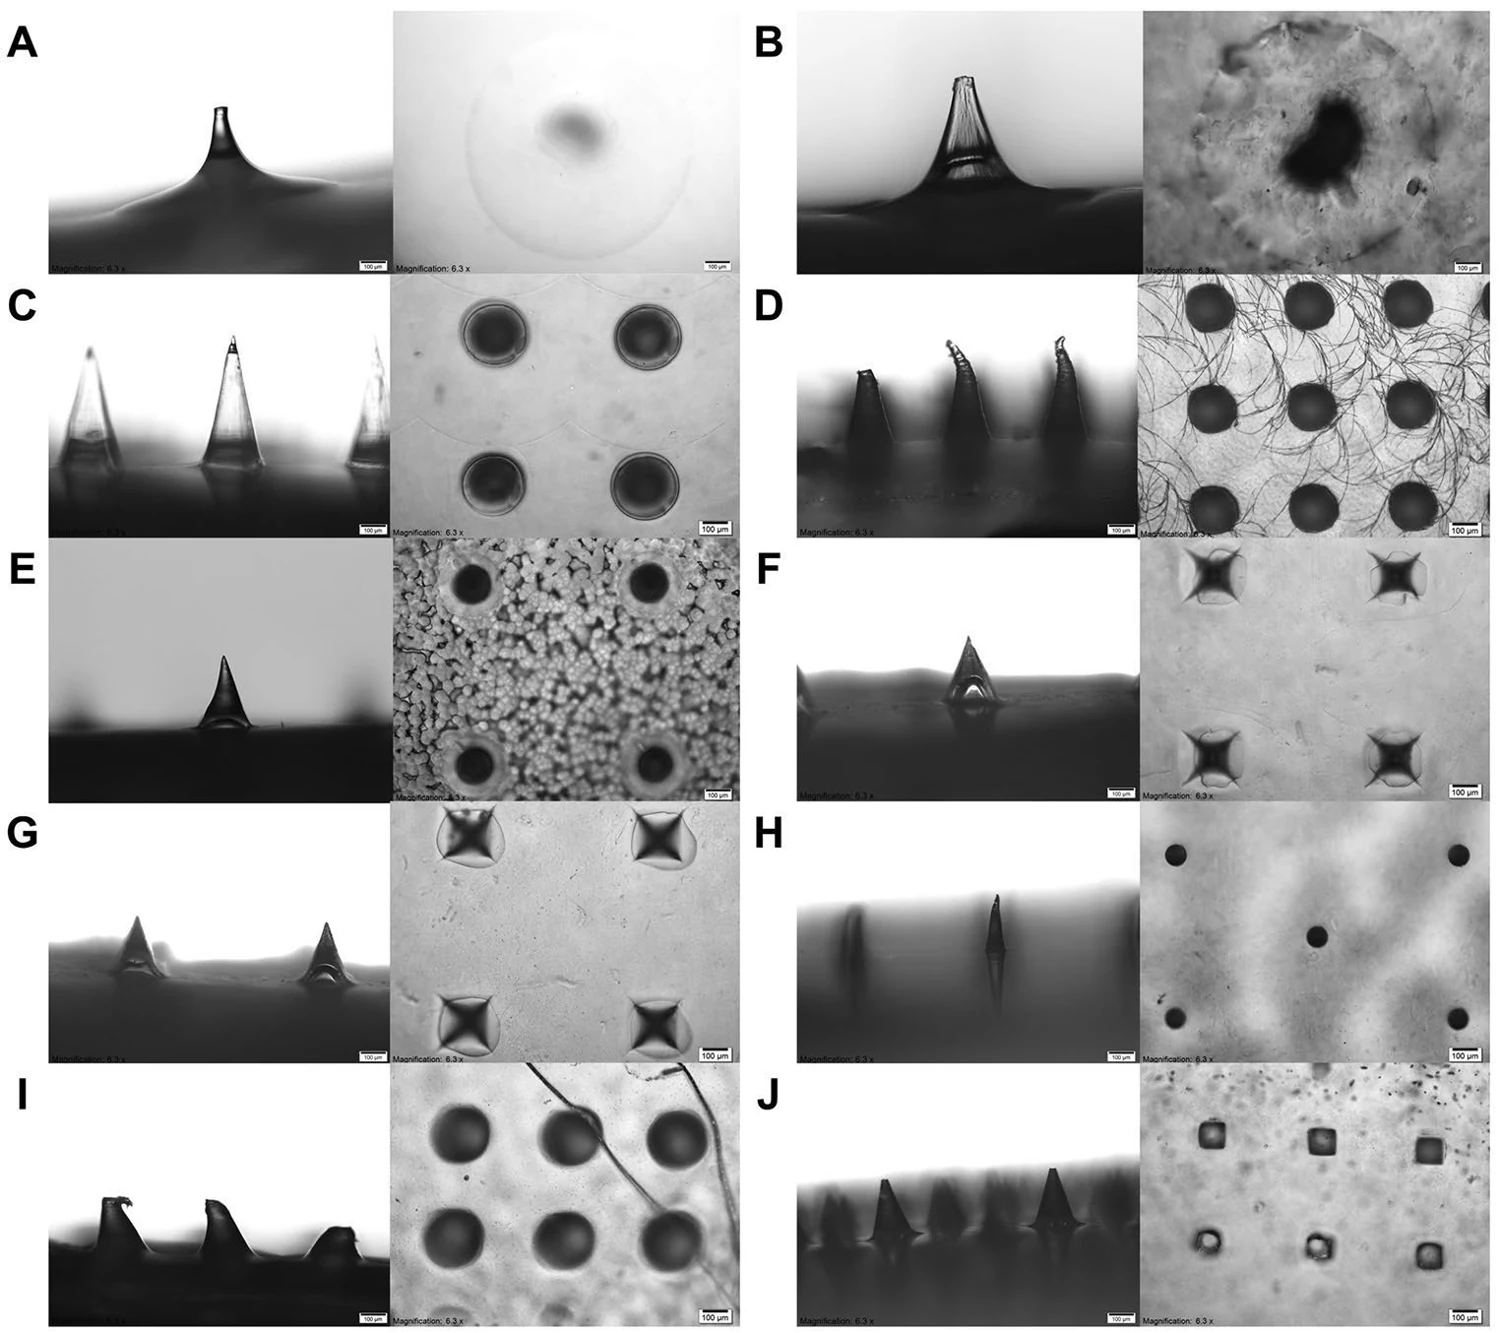
Use reference corners, face labels and an array position map to trace a feature across drawings and supplier inspection images.
Learn what a cavity section can establish, how to match the section plane to a position and which questions to bring back to the supplier.
Match summary values to measured positions and compare edges, corners and center fields across supplier sample reports.
Separate surface texture observations from dimensional form when reviewing master tooling inspection reports and photographs.
Build a first-article file linking a delivered tool, a representative sample and itemized inspection evidence to the approved drawing.
No matching guides. Try a different word.