
Locate the view on the whole part
A sharp close-up shows a small location. Ask for an overview that identifies the location, followed by detailed views at the relevant points. A centre view and an edge view are useful when a curved field boundary is the subject of the review.
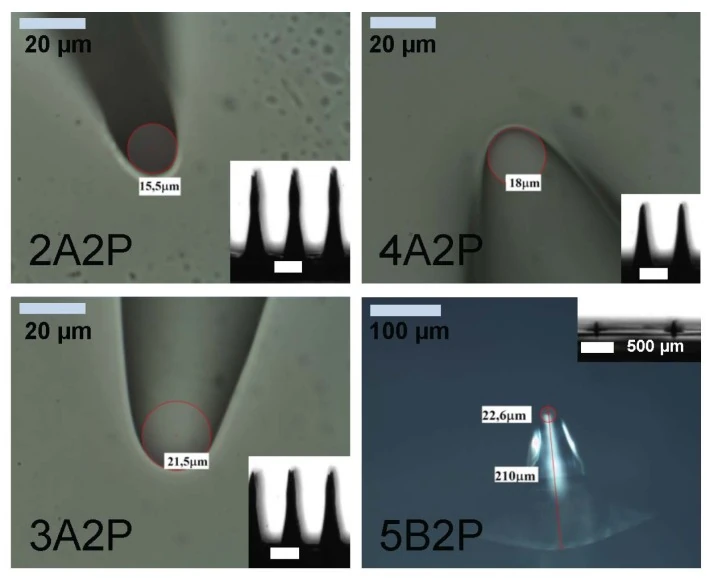
Image credits
Principia Dardano, Alessandro Caliò, Vincenza Di Palma, Maria Fortuna Bevilacqua, Andrea Di Matteo and Luca De Stefano · Image source · CC BY 4.0 · Original figure proportions and markings retained; converted to WebP.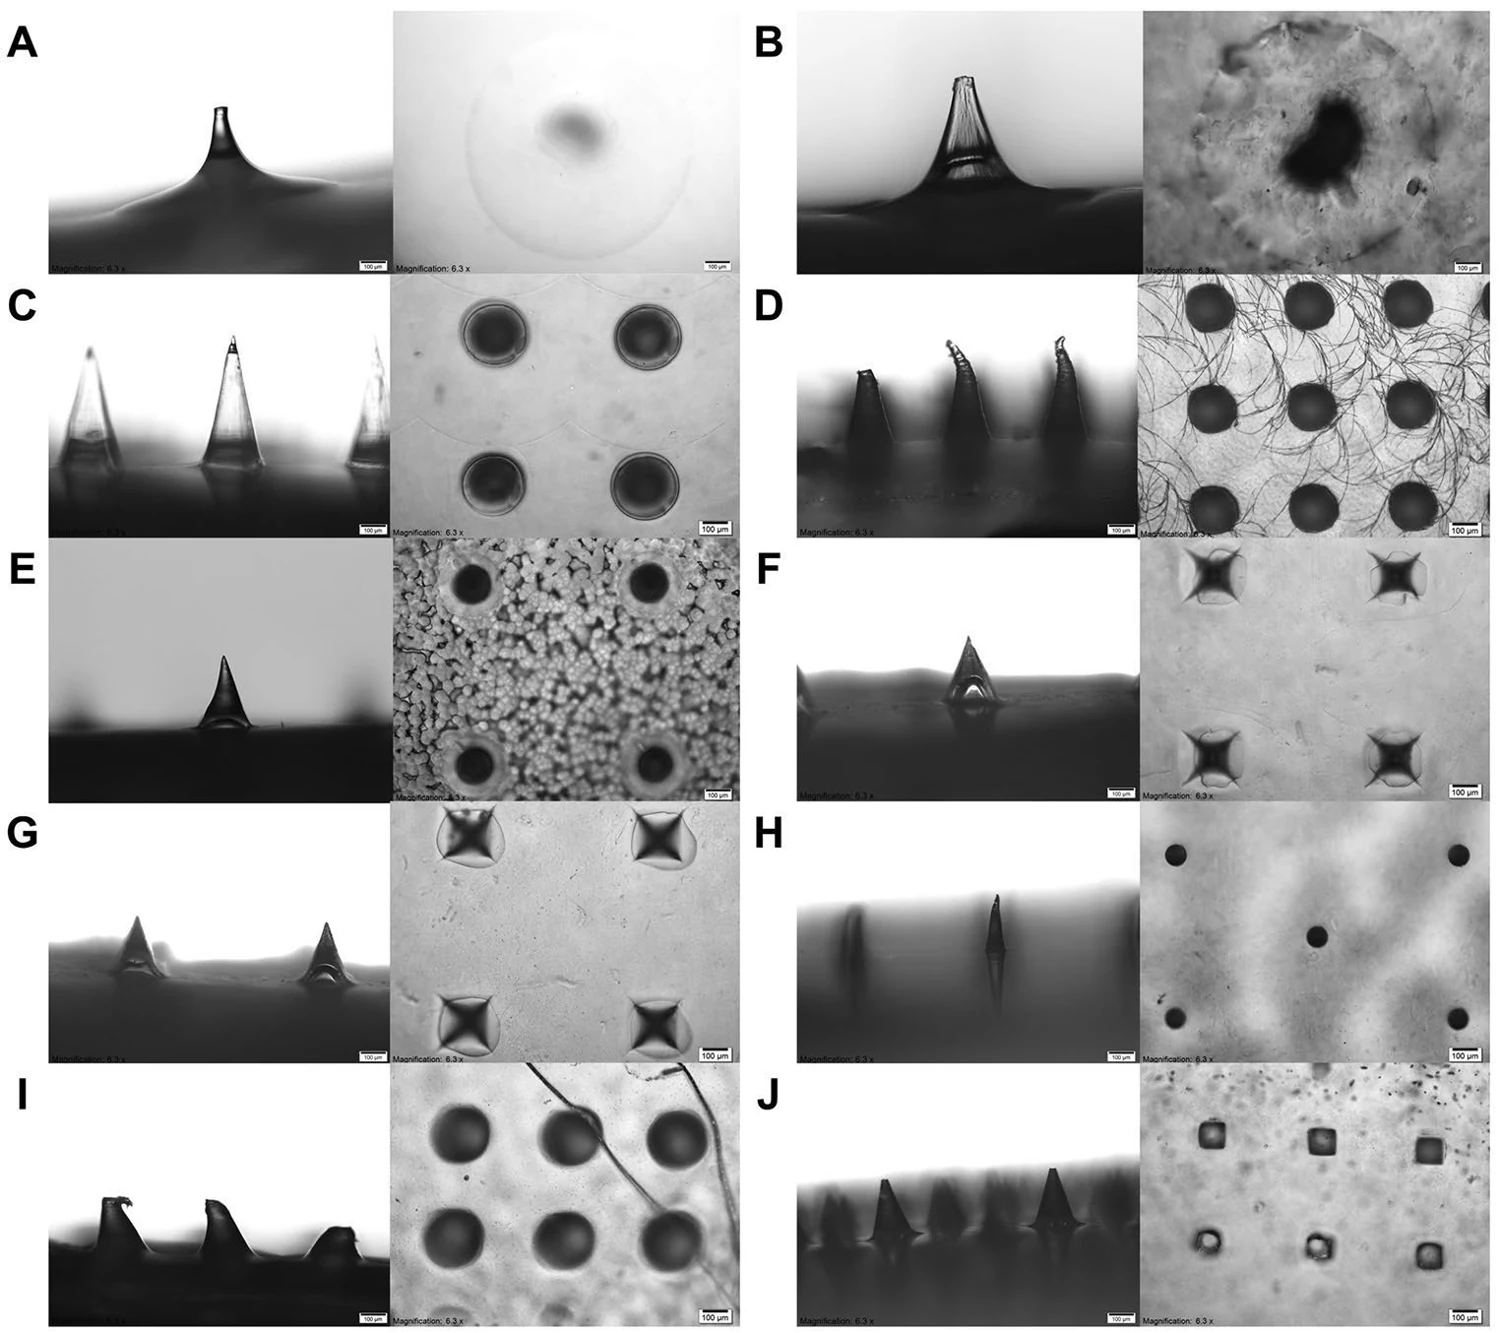
Image credits
Jing Yi Lee, Shi Hui Dong, Keng Wooi Ng and Choon Fu Goh · Image source · CC BY 4.0 · Original figure proportions and markings retained; converted to WebP.Separate appearance from measurement
A visual reference can show a missing feature or an irregular edge. A dimensional decision also needs a scale and a stated measurement method. Before comparing images from different suppliers, confirm that the same feature, orientation and measurement definition are being used.
Keep exceptions visible
Ask the inspector to preserve examples that need a decision, with their positions marked. An annotated picture can support a conversation about a local condition. Accepting a lot or approving a drawing revision requires the scope, sampling basis and decision to be recorded separately.
Which view supports a reported tip dimension?
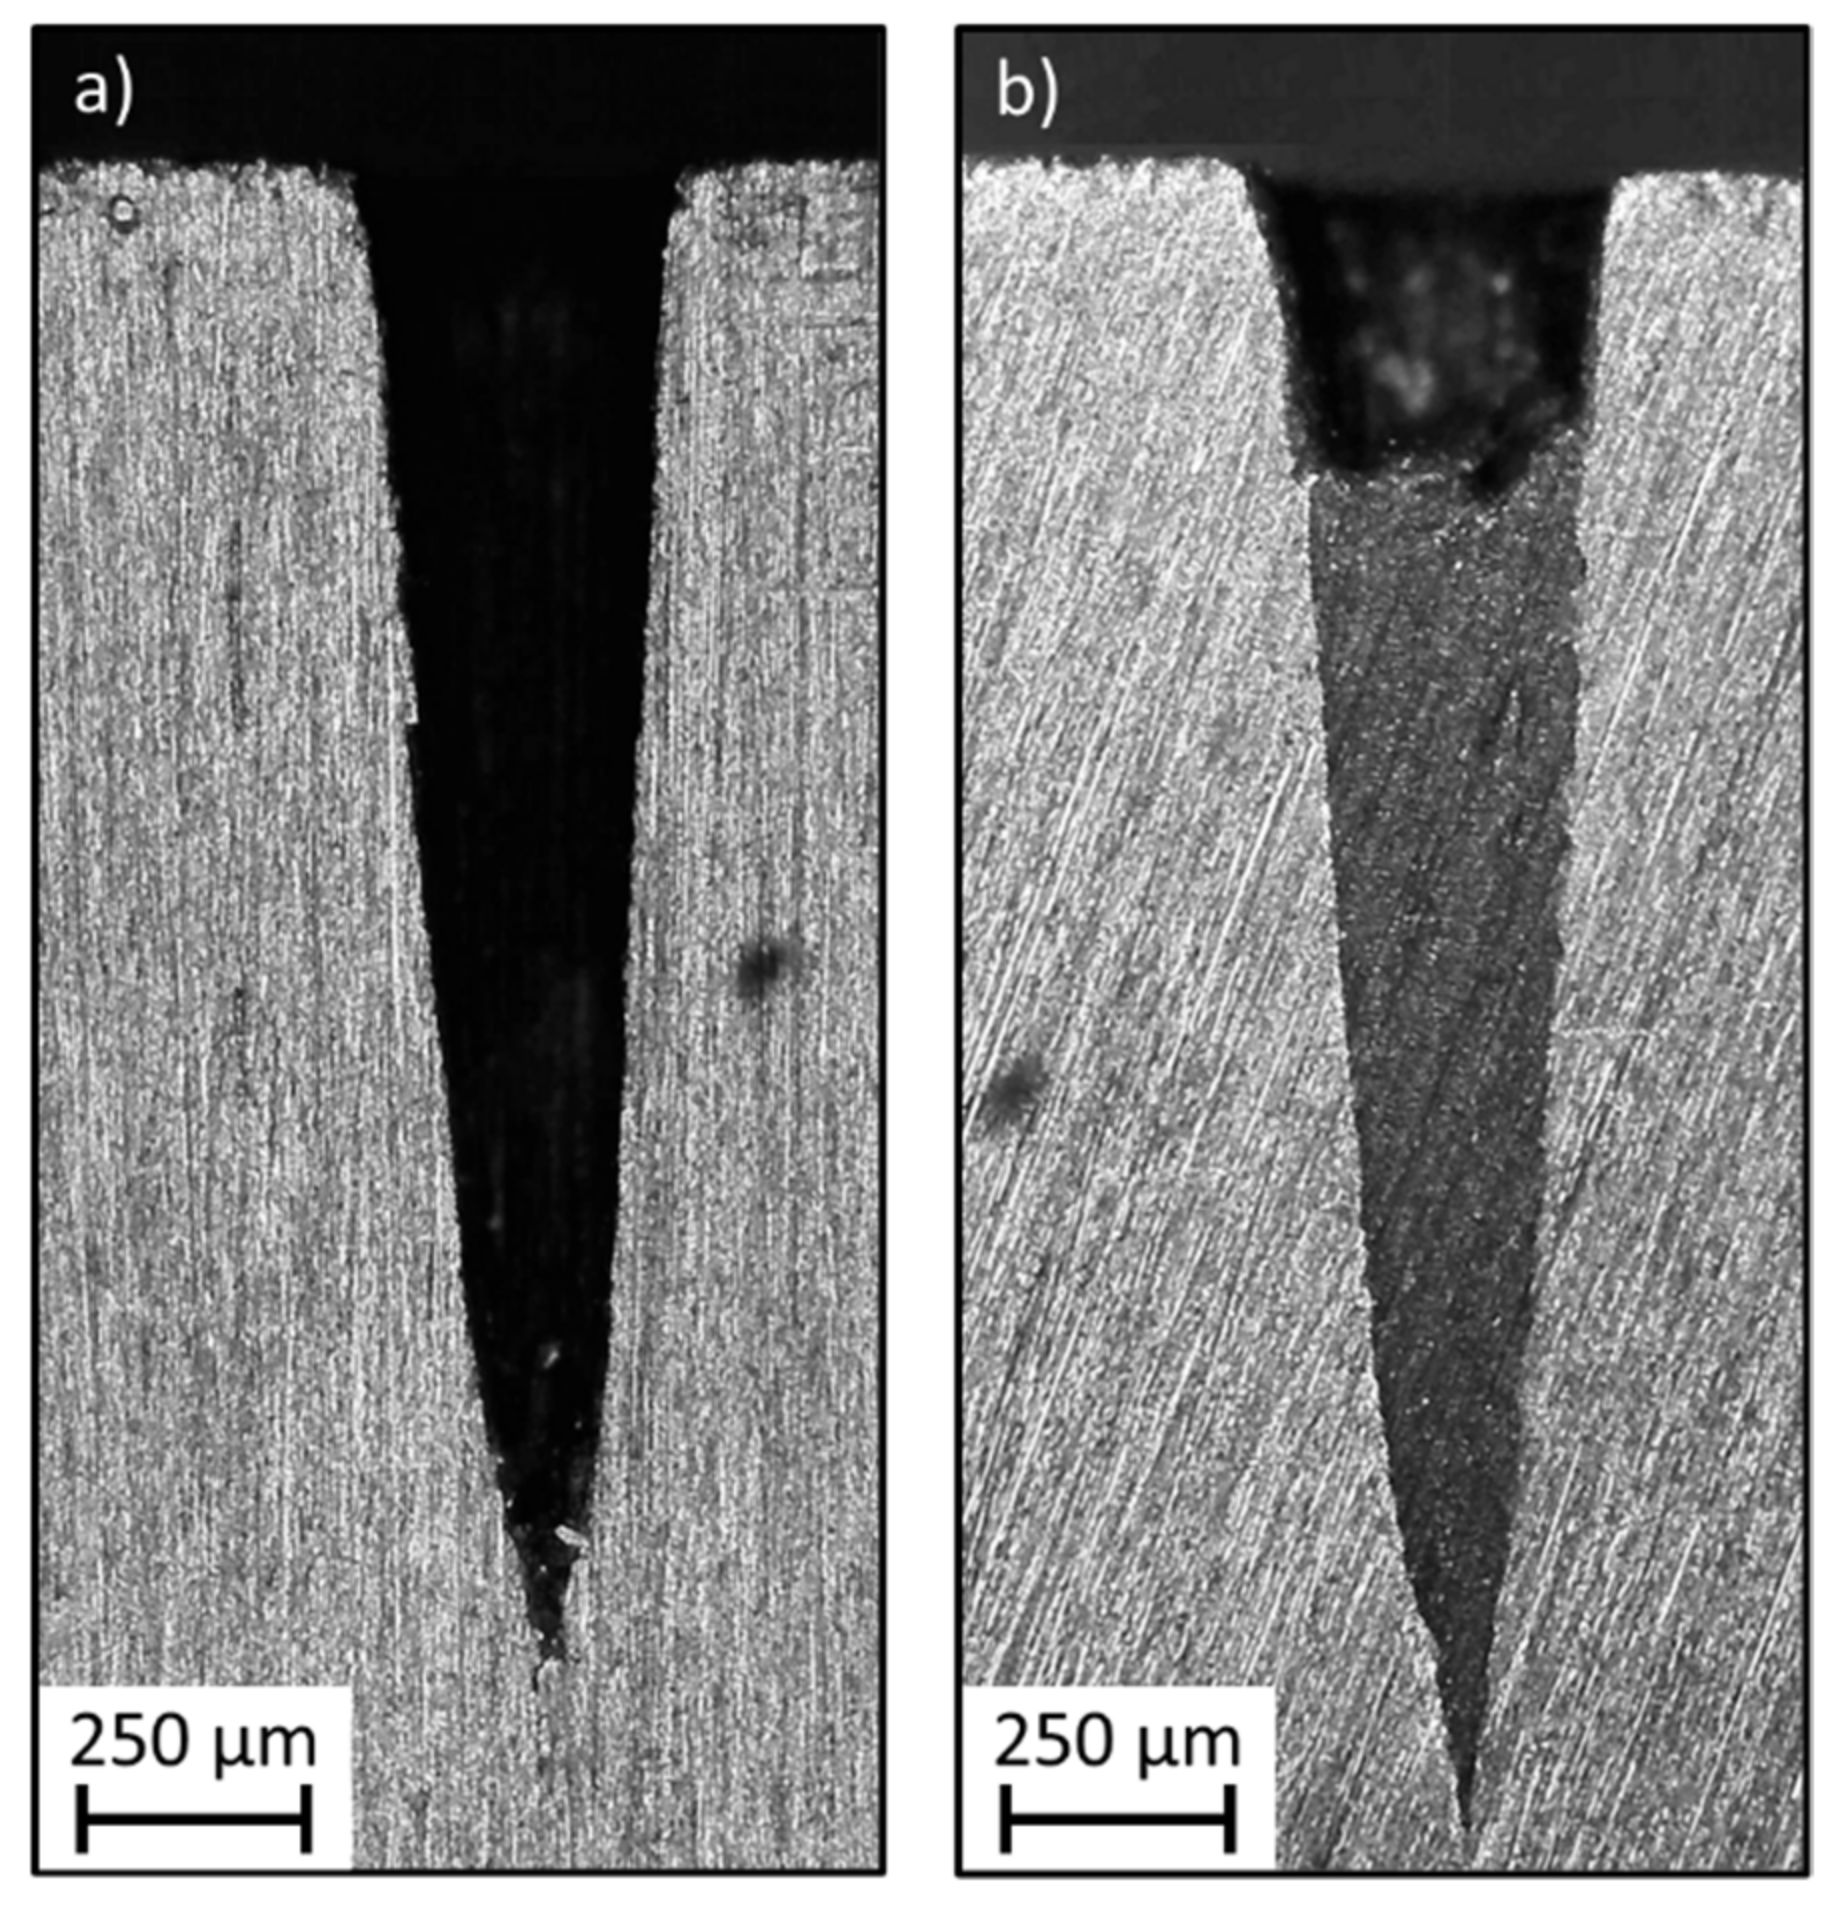
Tamez-Tamez and colleagues evaluated geometric dimensions and surface texture as distinct characteristics of their steel samples. For a proposed sample report, trace one apex measurement back to the actual view used. Look for a scale, the identity of the feature and a visible indication of the measured span. If the supplier can provide only a distant overview, record the tip dimension as open. A separate detail image can answer it while preserving the overview for counting positions.
Tamez-Tamez et al. (2023) · Dimensional and surface metrology of square pyramidal features
Prepare your inquiry
Give every detail view a sample ID, location and scale.