
Describe the characteristic being accepted
Tamez-Tamez and colleagues measured geometric characteristics and surface roughness on square pyramidal steel features. Height, base length and tip radius each describe part of the shape. A roughness value describes texture over the region that was evaluated. When a brief asks for a “smooth, accurate master,” name the characteristic behind each word. Then choose the drawing or report field where a reviewer will record the observation or measurement.
Tamez-Tamez et al. (2023) · Dimensional and surface metrology of square pyramidal features
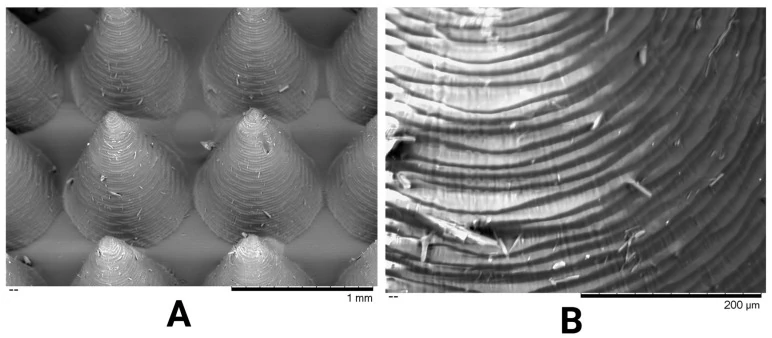
Image credits
Rutuja N. Meshram and Dimitrios A. Lamprou · Image source · CC BY 4.0 · Original figure proportions and markings retained; converted to WebP.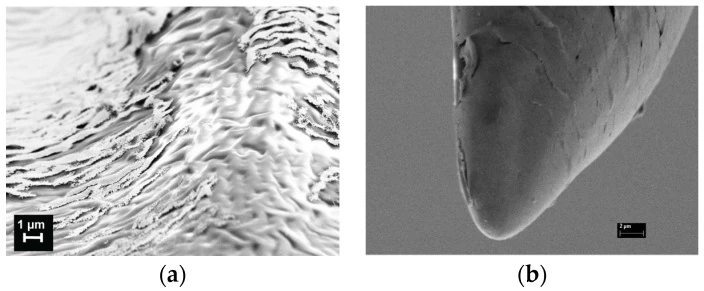
Image credits
Principia Dardano, Alessandro Caliò, Vincenza Di Palma, Maria Fortuna Bevilacqua, Andrea Di Matteo and Luca De Stefano · Image source · CC BY 4.0 · Original figure proportions and markings retained; converted to WebP.Find the measured patch of surface
A number attached to an entire array photograph leaves an important question open. Was the measurement taken on the flank of a feature, the flat supporting area or another part of the tool? Ask for a locator image with the assessed region marked, the reported roughness parameter and its units. Keep the instrument report with the image. This helps distinguish a change in the region sampled from a change in the surface itself.
Tamez-Tamez et al. (2023) · Dimensional and surface metrology of square pyramidal features
Decide what a photograph can settle
Suppose the procurement brief requests an intact outline and an agreed surface texture. A scaled overview may show the outline well, while lighting makes two adjacent faces look different. Keep the outline decision and the texture decision in separate fields. If texture matters to acceptance, refer back to the measurement tied to the identified surface. Faraji Rad and colleagues compared specific geometry at multiple tooling stages, a useful reminder to name the object under review.
Faraji Rad et al. (2017) · Three-dimensional comparison of master, mold and replica
Prepare your inquiry
Specify the object, measured surface and characteristic before attaching an acceptance decision.