
Compare corresponding locations
Place the master view, cavity view and finished sample view in order. Check the same corner or row on each item and account for the reversed surface relationship. Without a location map, an apparent difference can result from comparing unrelated areas.
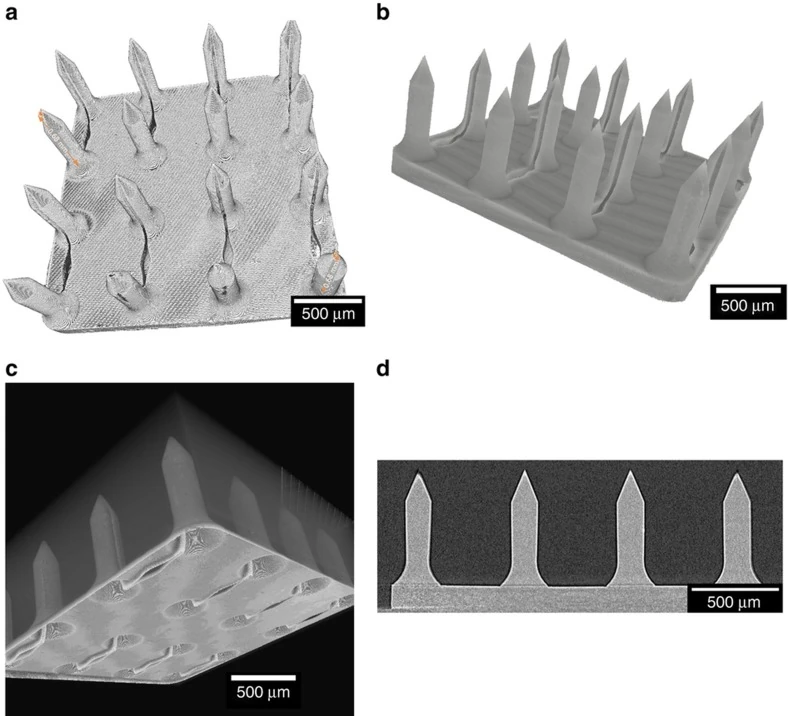
Image credits
Zahra Faraji Rad, Robert E Nordon, Carl J Anthony, Lynne Bilston, Philip D Prewett, Ji-Youn Arns, Christoph H Arns, Liangchi Zhang and Graham J Davies · Image source · CC BY 4.0 · Original figure proportions and markings retained; converted to WebP.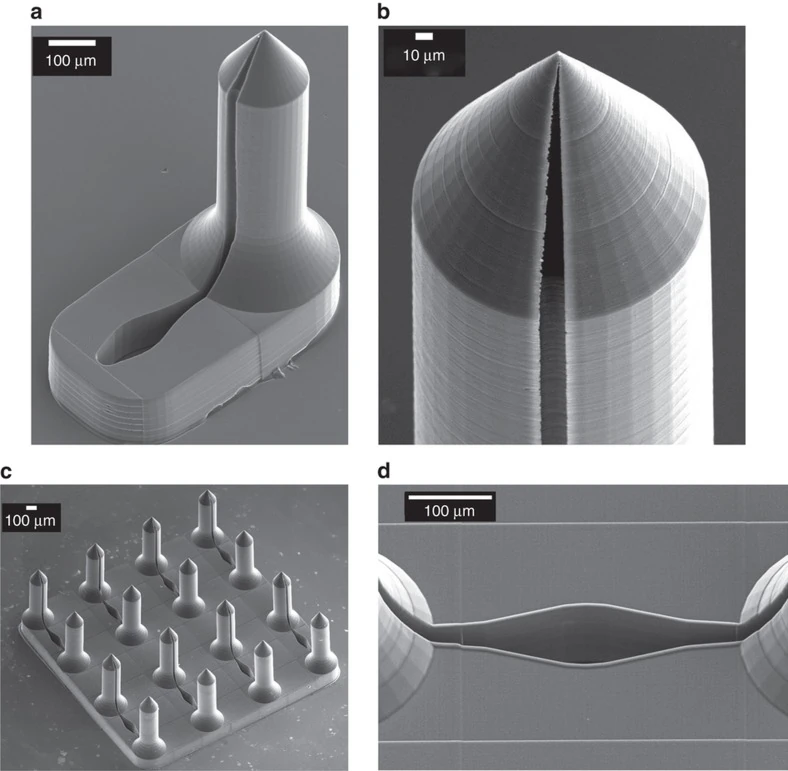
Image credits
Zahra Faraji Rad, Robert E Nordon, Carl J Anthony, Lynne Bilston, Philip D Prewett, Ji-Youn Arns, Christoph H Arns, Liangchi Zhang and Graham J Davies · Image source · CC BY 4.0 · Original figure proportions and markings retained; converted to WebP.Name the observation before the cause
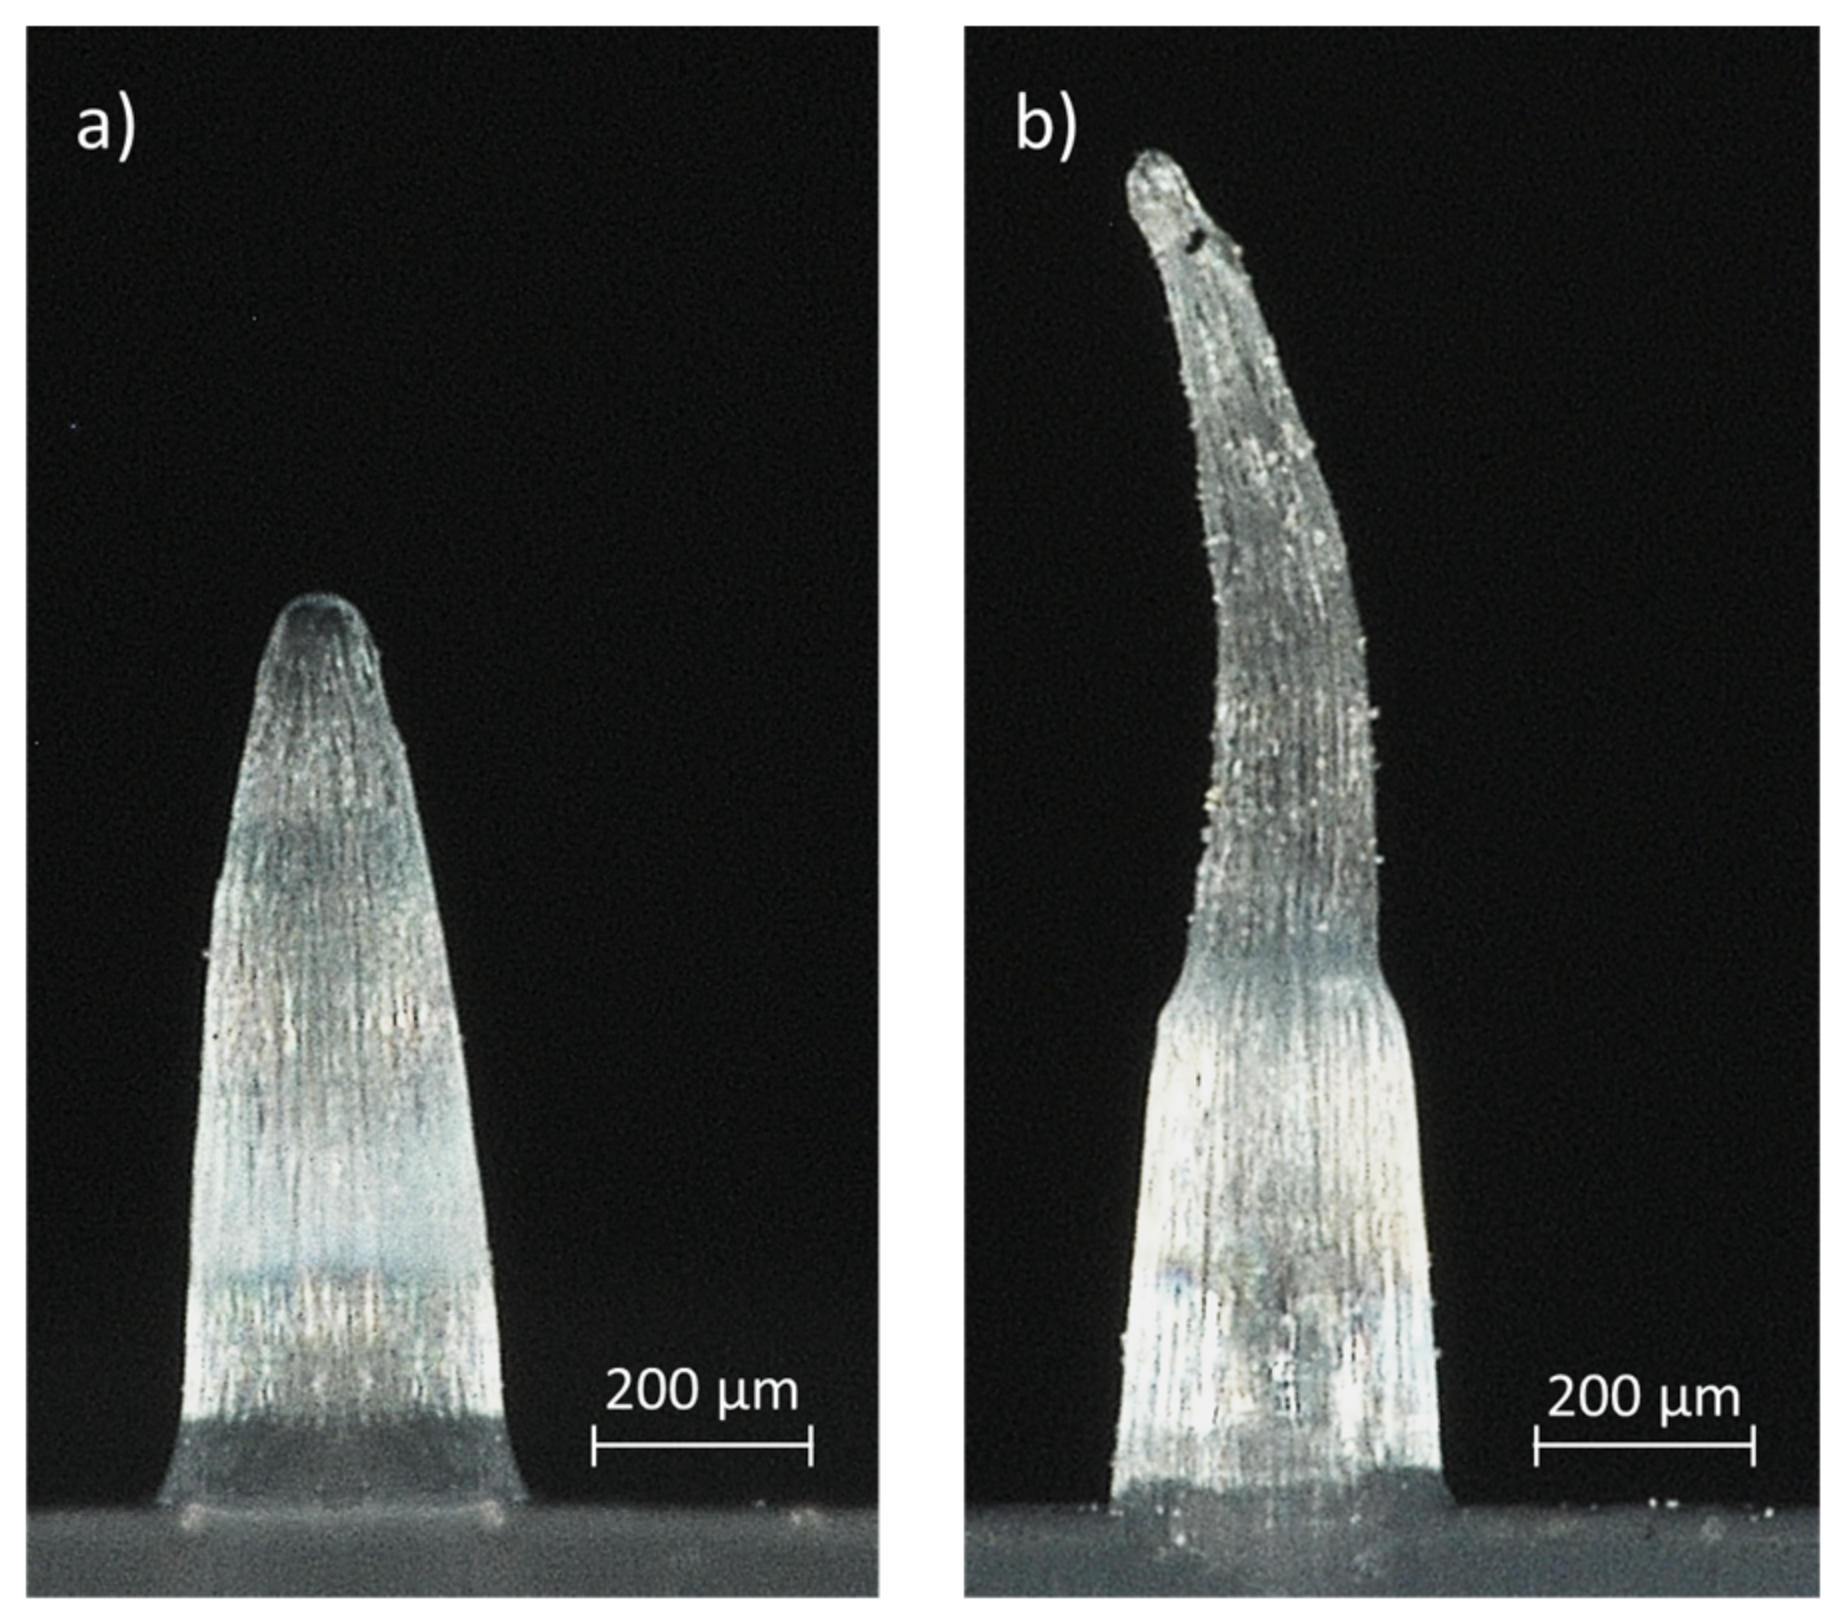
A partial-looking feature, a bent edge and material visible inside a cavity are different observations. Mark what the photograph actually shows and keep any explanation as a question for the supplier. A section or another orientation may be needed to resolve an ambiguous image.
Define the next sample decision
If the difference affects an agreed visual or dimensional requirement, identify the affected features and the next evidence needed. A new image can resolve a viewing issue. A newly identified change to the tool or sample should receive its own record and approval.
Did the reported change occur at the master, mold or replica stage?
In the Faraji Rad study, the authors measured the master, mold and final replica against the design. For buyer review, a single percentage labelled “replication” needs the same clarity. Ask which two objects were compared and which dimension produced the percentage. For example, an overall width can agree while a particular feature height differs. Keep both original readings, their units and the stage identities so the comparison can be recalculated when a revised drawing arrives.
Faraji Rad et al. (2017) · Three-dimensional comparison of master, mold and replica
Prepare your inquiry
Trace one feature through the master, cavity and sample.